What to Expect From Big Easy Ranch Architectural Controls
June 25, 2026
June 25, 2026
If you are considering a homesite at Big Easy Ranch, one question matters early: how much freedom will you really have when you build? That is a fair concern, especially when you want a custom home that feels personal but also fits the setting. The good news is that Big Easy Ranch’s architectural guidelines are designed to create clarity, protect the ranch’s overall character, and support a smoother path from homesite selection to final plans. Let’s take a closer look at what you can expect.
At Big Easy Ranch, architectural guidelines are not just about limiting choices. They are meant to maintain a cohesive look across the community, so the ranch feels thoughtfully planned rather than visually inconsistent.
That matters because Big Easy Ranch is positioning its estate homesites around the land itself. Public materials note that homesites are placed to take advantage of the property’s natural terrain and views, which means design standards help each home work with the larger setting, not against it.
In practical terms, these controls can also support long-term marketability. Research cited in the report shows that design quality and a well-managed community environment can be associated with stronger property appeal over time. That does not guarantee appreciation, but it does help explain why design review is taken seriously.
Big Easy Ranch identifies itself as a private-club residential community in Columbus, Texas. Its public real estate materials make two important points clear for buyers.
First, membership approval is required to purchase real estate. Second, the estate-homesite program uses a select-builder model with architectural controls set by Brickmoon Design.
The ranch also states that estate homesites range from about two-thirds of an acre to more than one acre. Custom homes on those homesites must be at least 3,000 square feet.
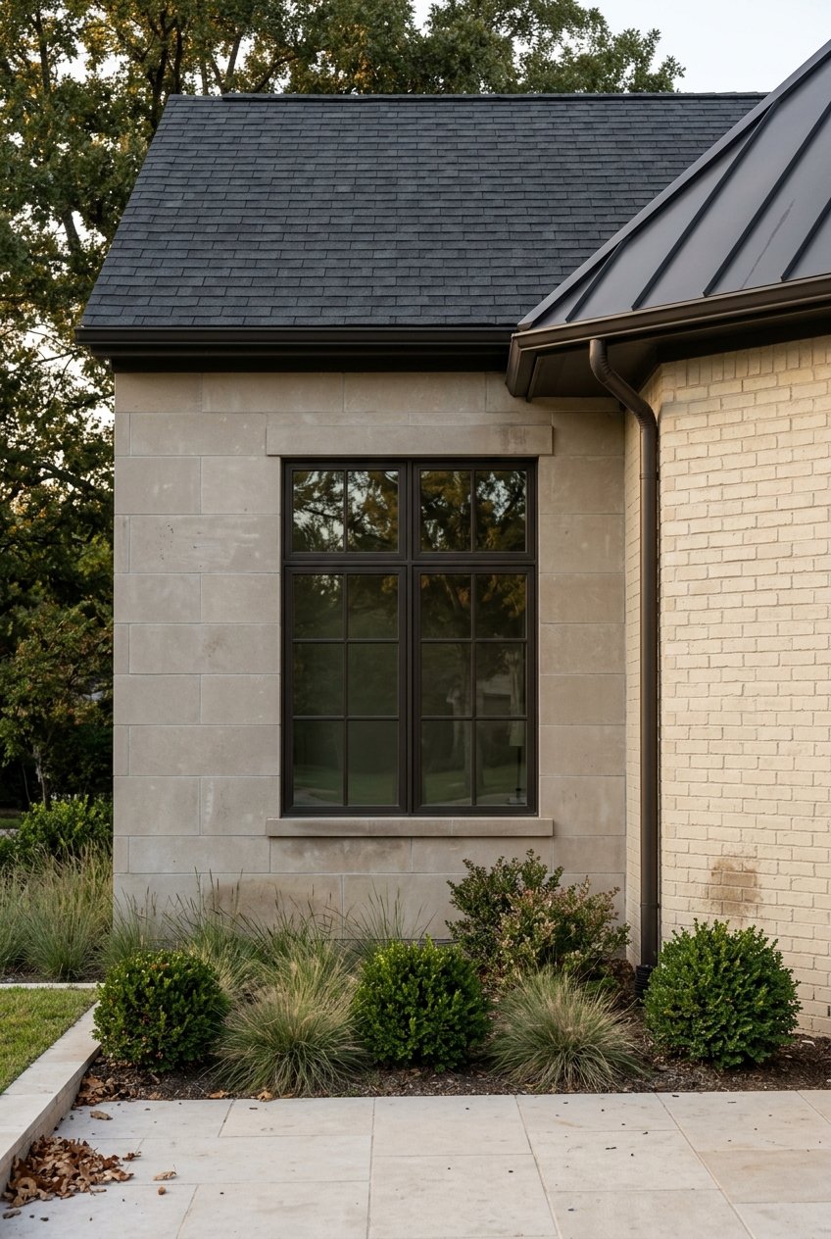
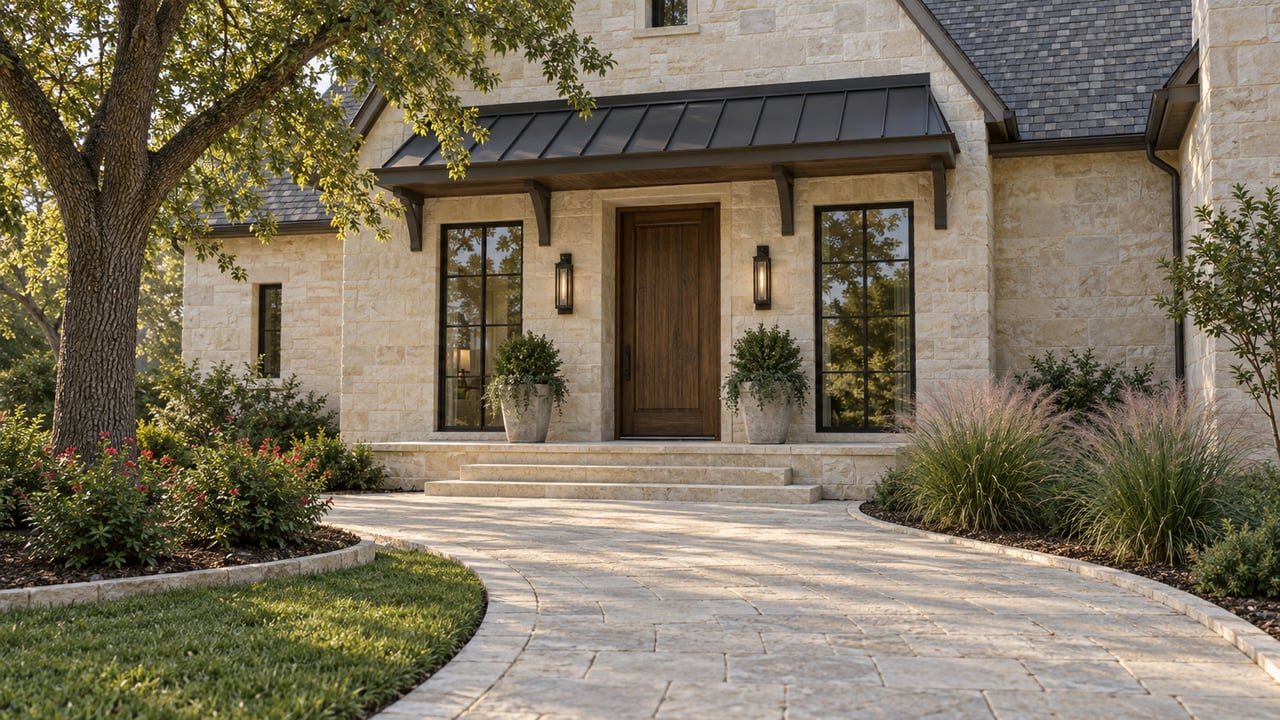
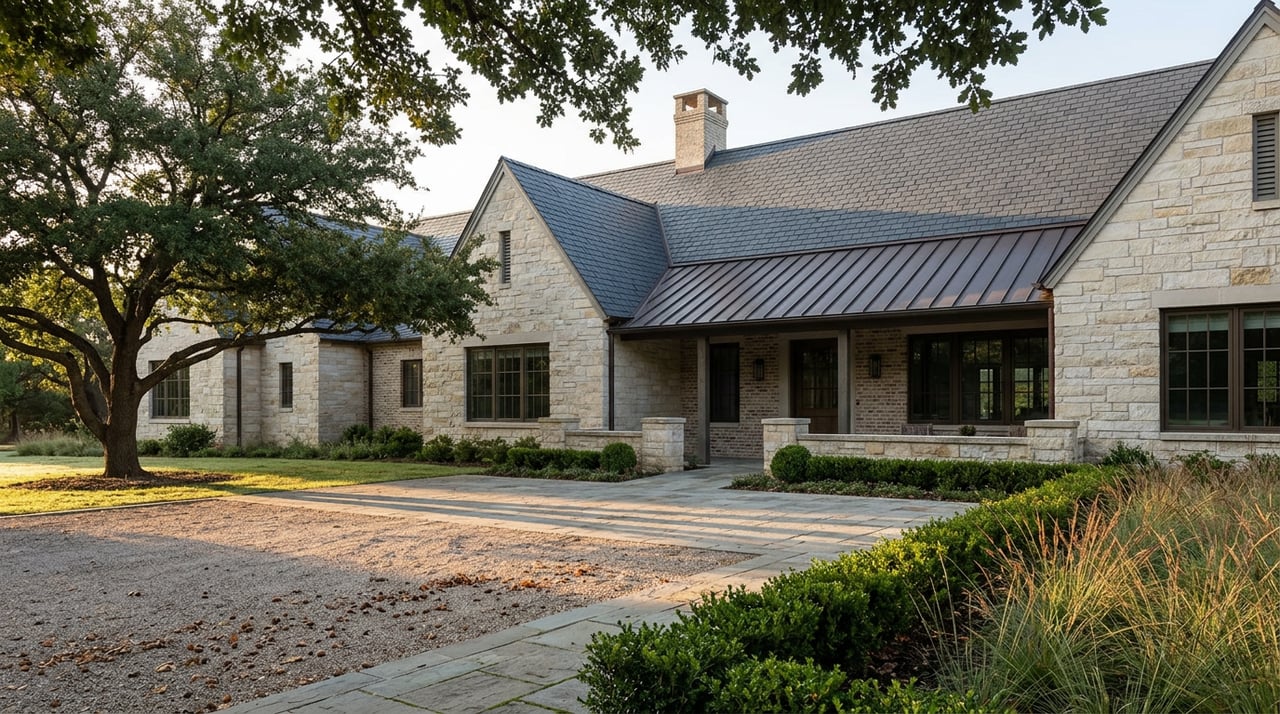
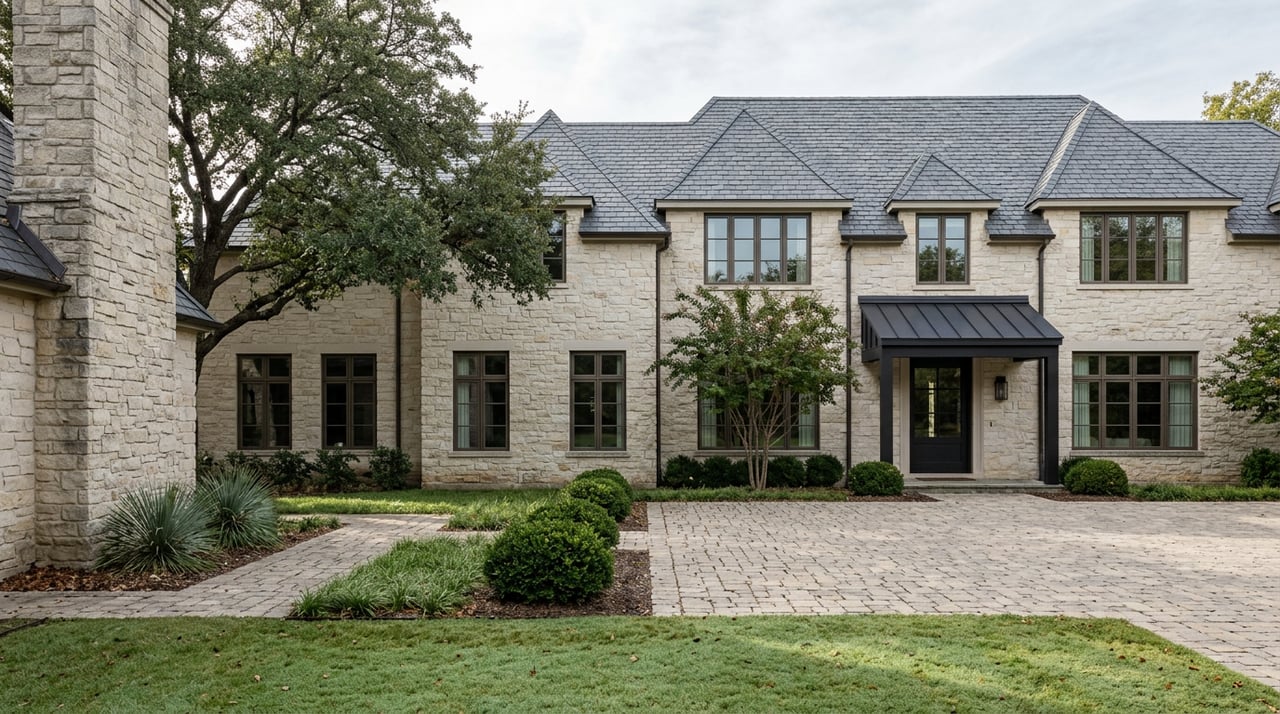
The main goal is consistency without turning every home into the same house. Big Easy Ranch’s public materials describe architectural controls as a way to preserve the community’s overall aesthetic while taking advantage of the property’s natural features.
For you as a buyer, that usually means the review process is focused on how your home fits the broader ranch environment. Instead of a patchwork of unrelated designs, the community is working toward a more unified ranch-estate feel.
That approach can be especially important in a luxury private-club setting. When buyers are investing in both real estate and membership, they are often looking for a strong sense of place, careful stewardship, and a residential experience that feels intentional from the start.
Big Easy Ranch does not publicly post a full architectural review manual on the pages covered in the research report. Still, the public process gives you a strong sense of the order in which decisions happen.
The membership and purchase path is described as follows:
Because membership approval is part of the purchase path, it makes sense to confirm that piece first. In other words, you are not just choosing a homesite. You are evaluating a membership-based community and its real estate offering at the same time.
For a custom build, the architectural stage will likely come after you have moved through the membership-related steps and selected your homesite. Based on the public builder program and Brickmoon Design’s stated role, buyers should expect a structured review process before construction begins.
A typical path may look like this:
This sequence is a reasonable interpretation of the published select-builder model and architectural-control structure. The key takeaway is simple: you should plan for review and possible revisions before building starts.
Big Easy Ranch says it is offering approximately 80 estate lots with four carefully selected home builders. That is an important detail because it tells you the community is intentionally narrowing the builder field.
For you, this can create a more predictable building experience. A curated builder group often means the people drawing, pricing, and constructing homes already understand the community’s standards and expectations.
It also helps reduce avoidable variation in details like massing, exterior materials, and rooflines. That does not mean every home will look identical. It means custom flexibility is being guided through a smaller, vetted group with a shared understanding of the ranch’s design direction.
Many buyers hear “architectural guidelines” and worry that their home will feel overly restricted. At Big Easy Ranch, the better way to think about it is custom within a curated framework.
You are still building a custom home on a sizeable estate homesite. But your plans are expected to align with the community’s design standards and the select-builder program.
That balance can be reassuring if you want personality in your home without the uncertainty that can come from a completely open-ended build environment. In a community like this, the design process is meant to encourage individuality while preserving the overall identity of the ranch.
Before you become attached to a specific home concept, it is wise to request the current materials that govern the design process. The research report points buyers to three especially important items.
Ask for:
Getting those documents early can save time and help you understand what is expected before your plans are too far along. It also gives you a clearer picture of timelines, required submissions, and the kinds of revisions that might come up during review.
Architectural controls often make the most sense when you think beyond the first build. Over time, they help reduce visual drift, support the ranch’s identity, and keep the community easier to present as a coherent luxury offering.
That can matter if resale is part of your long-term thinking. While no guideline can guarantee future value, design consistency may help reduce one common source of inconsistency in private residential communities.
At Big Easy Ranch, that long-view approach aligns with the broader ownership experience. The community combines real estate, membership, curated amenities, and managed standards, so the design process is part of a larger effort to preserve the setting you are buying into.
If you are exploring Big Easy Ranch, expect architectural guidelines to be part of the experience from the beginning, not an afterthought. They are woven into how the community approaches homesites, builders, and long-term stewardship.
The best way to prepare is to approach your purchase with both tracks in mind. You are considering club membership and a real estate purchase, and if you plan to build, you are also stepping into a structured design review process.
For many buyers, that structure is part of the appeal. It creates a clearer path, helps protect the ranch’s character, and supports a custom-home experience that feels refined, intentional, and well managed.
If you want a closer look at estate homesites, builder options, and the current design process, Big Easy Ranch can help you request the Dream Book and schedule a private consultation.
From the knowledgeable real estate team, golf staff and instructors and hunting team, to our fine team of culinary experts, the highest level of service is provided in every area of Big Easy Ranch.